
Open House Sun, Sep 13th 01:00 PM - 04:00 PM - Primary on Main
Address
2461 S Swallowtail Lane, Boise, ID
Price
$ 775,000
Property Attributes
- MLS#99000200
- TypeSingle Family
- Listing Status Active
- CountyAda
- CityBoise
- NeighborhoodSpring Meadow 1
- Zip83706
- Style
- Year Built1989
- Taxes$ 4768
- Price$ 775,000
- Bedrooms3
- Full Bathrooms2
- Half Bathrooms0
- Sqr Footage1765
- Lot Size0.14 Acres
Data Source:
Intermountain MLS (IMLS)
Property Description
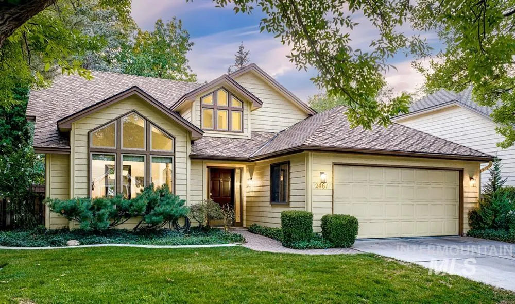
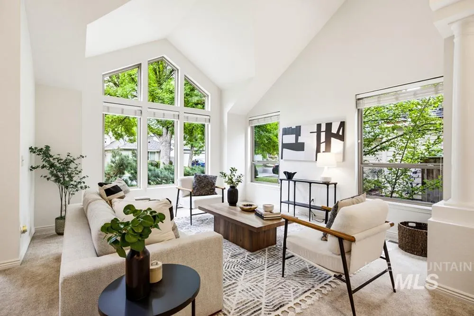
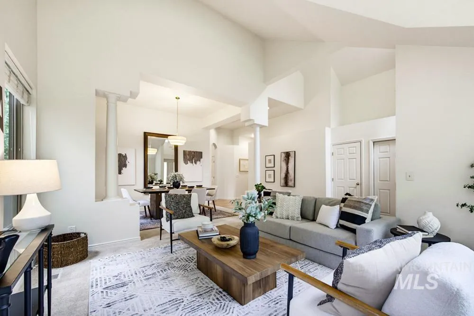
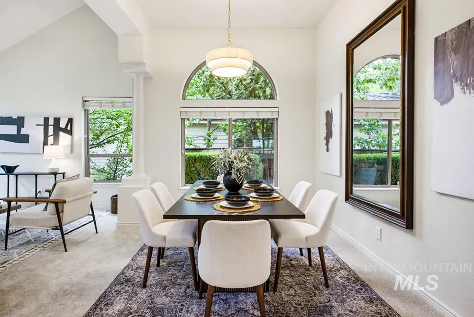
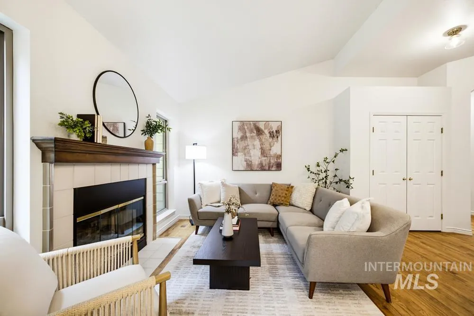
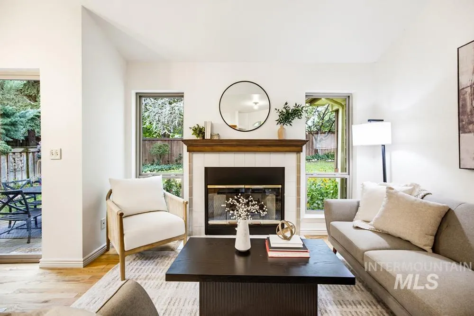
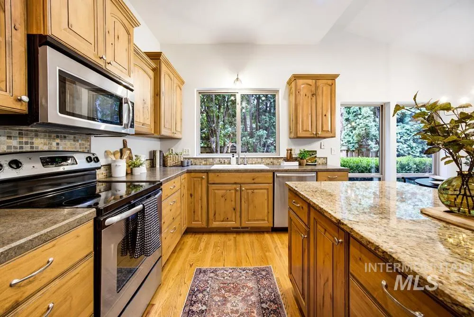
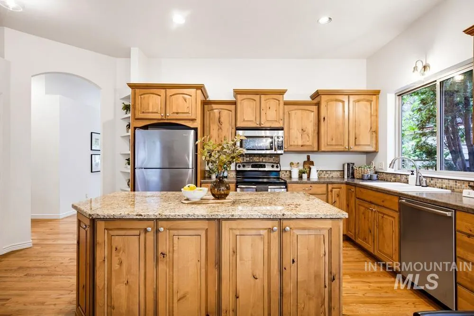
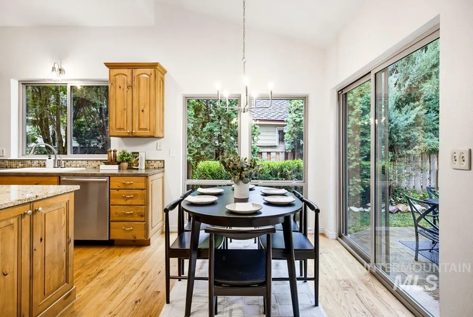
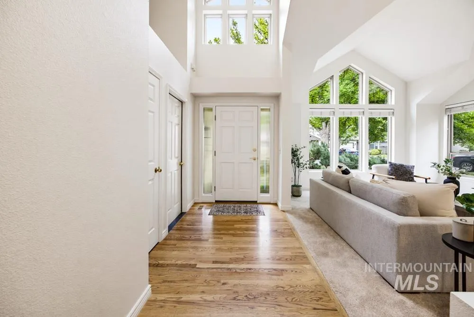
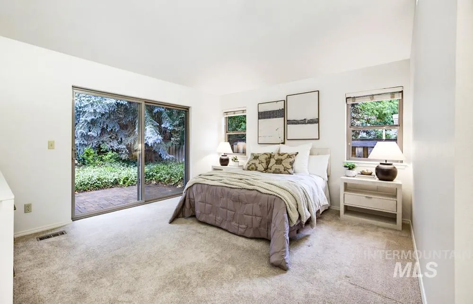
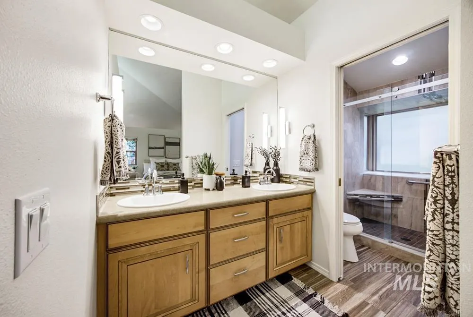
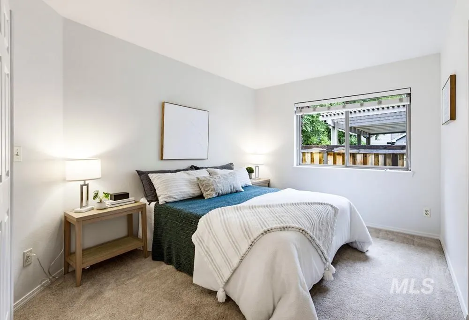
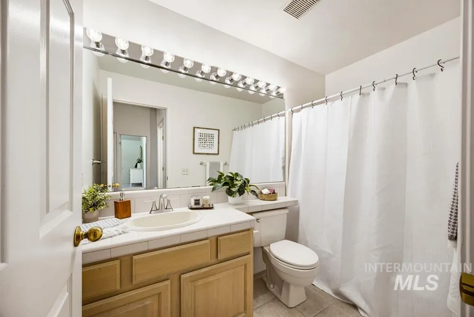
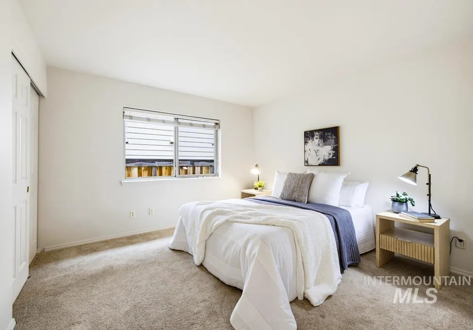
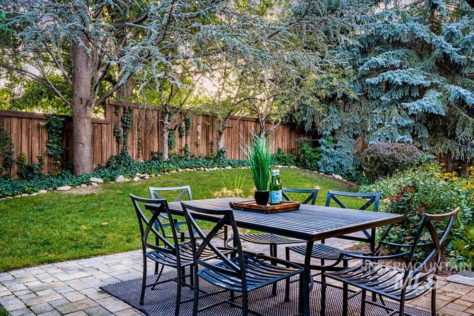
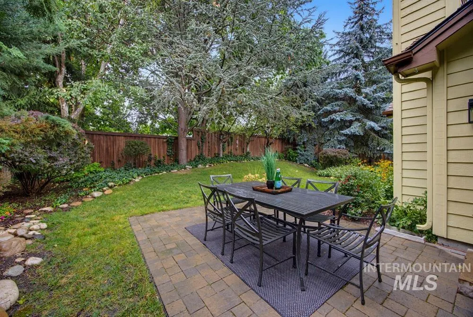
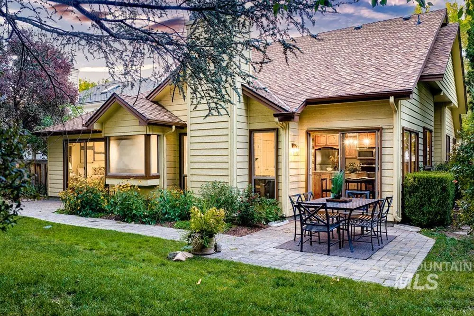
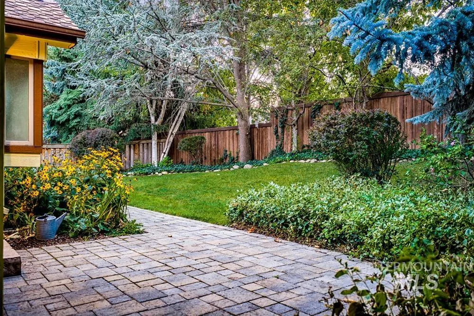
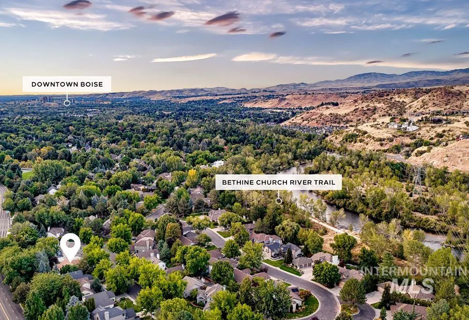
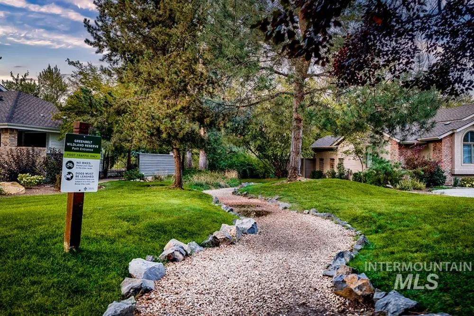
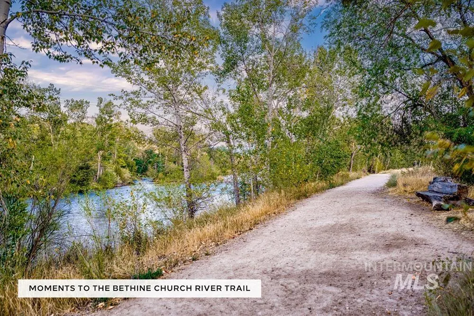
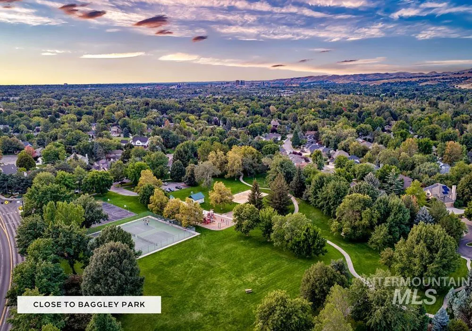
An elegant single-level home in popular Spring Meadow – with neighborhood access to the greenbelt and the Boise River! Enjoy the best of Boise living, within a leisurely stroll or drive to Bown Crossing for coffee or dining, and just a few minutes from downtown & St Luke’s. This adored residence has been home to only two owners. Beautifully maintained and updated, the entry invites you to a light-filled interior with large windows, fresh paint, neutral carpet & lovely hardwood floors. Formal living & dining rooms provide space for entertaining & holiday hosting. A remodeled kitchen is the heart of the home and features generous prep space, stainless steel appliances & upgraded cabinetry. Abundant windows & a sliding glass door provide views of the lush & lovely backyard with patio space for dining or entertaining. The spacious primary bedroom includes a remodeled bathroom suite & walk-in closet -- the bedroom opens directly to a private patio, perfect for slow mornings with the newspaper or cool evenings as the sun sets. Two additional bedrooms offer flexibility for guests, den or office. Comfortable & cozy interiors and a lovely backyard retreat – all surrounded by shade trees, pops of colorful flowers, and a tall backyard fence for privacy. Don’t miss neighborhood access to Baggley Park for tennis and play space, and enjoy access to miles of greenbelt in both directions!
| Elementary School | Middle School | High School |
|---|---|---|
| Riverside Elementary School | East Jr Middle School | Timberline (Boise) High School |
| Price History | |
|---|---|
| 9/9/2026 | Listed $775,000 |
General Features
| Heating | Forced Air |
|---|---|
| Cooling | Central Air |
| Utilities | Sewer Connected |
| Roof | Composition |
| Appliances | Gas Water Heater |
| HOA Fee | 350 |
| Garage Spaces | 2 |
| Construction Materials | Frame |
| Year Built | 1989 |
| Levels | One |
| Property Subtype | Single Family Residence |
| Tax Year | 2025 |
| Current Use | Single Family |
| Ownership | Fee Simple |
| Accessibility | Bathroom Bars |
| Assoc Fee Paid Per | Quarterly |
| County | Ada |
| Property Type | Residential |
| HOA | true |
| Attached Garage | true |
| Subdivision Name | Spring Meadow 1 |
| Garage Y/N | true |
| Status | Active |
| Directions | Broadway, E Parkcenter Blvd, L Spring Meadow Ln, R Swallowtail Ln |
| ModificationTimestamp | 2026-09-12T06:01:13.600Z |
| High School | Timberline (Boise) |
| City | Boise |
| High School District | Boise School District #1 |
| Lot Size Units | Acres |
| Lot Size Square Feet | 6098.4 |
| Carport Y/N | false |
| Listing Terms | Cash |
| Elementary School | Riverside |
| Land Lease Y/N | false |
| Tax Annual Amount | 4768.6 |
| Middle/Junior High School | East Jr |
| Property Condition | Updated/Remodeled |
| Virtual Tour | https://www.tourfactory.com/idxr3251109 |
| Building Area Units | Square Feet |
| Primary Bedroom Level | Main |
| Living Area Units | Square Feet |
| Standard Status | Active |
| Middle/Junior School District | Boise School District #1 |
| Elementary School District | Boise School District #1 |
| Virtual Tour | https://www.tourfactory.com/3251109 |
| Legal Description | See Attached Exhibit A |
| LeasableAreaUnits | Square Feet |
| Freehold | IDX |
Interior Features
| Interior Amenities | Bath-Master |
|---|---|
| Flooring | Hardwood |
| Fireplace Features | Gas |
| Kitchen Level | Main |
| Air Conditioning Y/N | true |
| Heating Y/N | true |
| Fireplace Y/N | true |
| Above Grade Finished Area | 1765 |
| Total Bedrooms | 3 |
| Living Room Level | Main |
| Main Level Bedrooms | 3 |
| Main Level Bathrooms | 2 |
| Below Grade Finished Area Unit Type | Square Feet |
| LivingAreaSource | Public Records |
| Below Grade Finished Area Source | Public Records |
| Above Grade Finished Area Source | Public Records |
| Above Grade Finished Area Unit Type | Square Feet |
| Total Baths | 2 |
| Kitchen Area | 153 |
| Kitchen Length | 17 |
| Kitchen Width | 9 |
| Primary on Main | 110 |
| Second Bedroom Length | 11 |
| Second Bedroom Width | 10 |
| Bedroom 3 Area | 132 |
| Bedroom 3 Length | 12 |
| Bedroom 3 Width | 11 |
| Dining Room Area | 12 |
| Dining Room Width | 10 |
| Living Room Area | 210 |
| Living Room Length | 14 |
| Living Room Width | 15 |
| Primary Bedroom Area | 240 |
| Primary Bedroom Length | 15 |
| Primary Bedroom Width | 16 |
| Dining Room Level | Main |
| Dining Room Area | 120 |
| Bedroom 3 Level | Main |
| Second Bedroom Level | Main |
Exterior Features
| Fencing | Partial |
|---|---|
| Parking Features | Attached |
| Lot Features | Standard Lot 6000-9999 SF |
| Water Source | City Service |
| Total Parking | 2 |
| Lot Size Area | 0.14 |
| Foundation Details | Crawl Space |
| Building Area Total | 1765 |
| Lot Size Acres | 0.14 |
| Covered Spaces | 2 |
Amenities
- Foreclosure
- Views
- Short Sale
- New Construction
- Adult 55+
- Lease To Own
- No HOA Fees
- Furnished
- Primary On Main
- Air Conditioning
- Seller Finance
- Green
- Fixer Upper
- Horse
- Golf
- Fireplace
- Deck
- Garage
- Basement
- Pool
Property vs Single Family Average in 83706
Price
Taxes
Year Built

